
Interior Renovation in Bolivar for homes requiring electrical upgrades, plumbing rerouting, and structural adjustments during remodeling
Missouri homes built between the 1960s and 1990s present specific challenges when walls are opened for renovation—electrical panels no longer meet current demand, plumbing runs need rerouting to accommodate new layouts, and foundation settling has shifted framing that must be corrected before finishes are applied. Stronghold Structures begins interior renovation projects with structural assessment to identify these hidden conditions, preventing surprises that derail budgets and timelines. Property owners in Bolivar working with older housing stock benefit from upfront scope definition that documents existing conditions and establishes a change order process before demolition begins.
The renovation process includes permit handling coordinated through municipal offices, subcontractor sequencing that prioritizes electrical, plumbing, and HVAC work before drywall installation, and communication protocols that keep owners informed when material lead times or permit delays extend the schedule. Realistic timelines account for these variables rather than promising completion dates that ignore regulatory and supply chain realities.
Arrange a scope consultation to define renovation parameters and establish a change order framework before work begins.
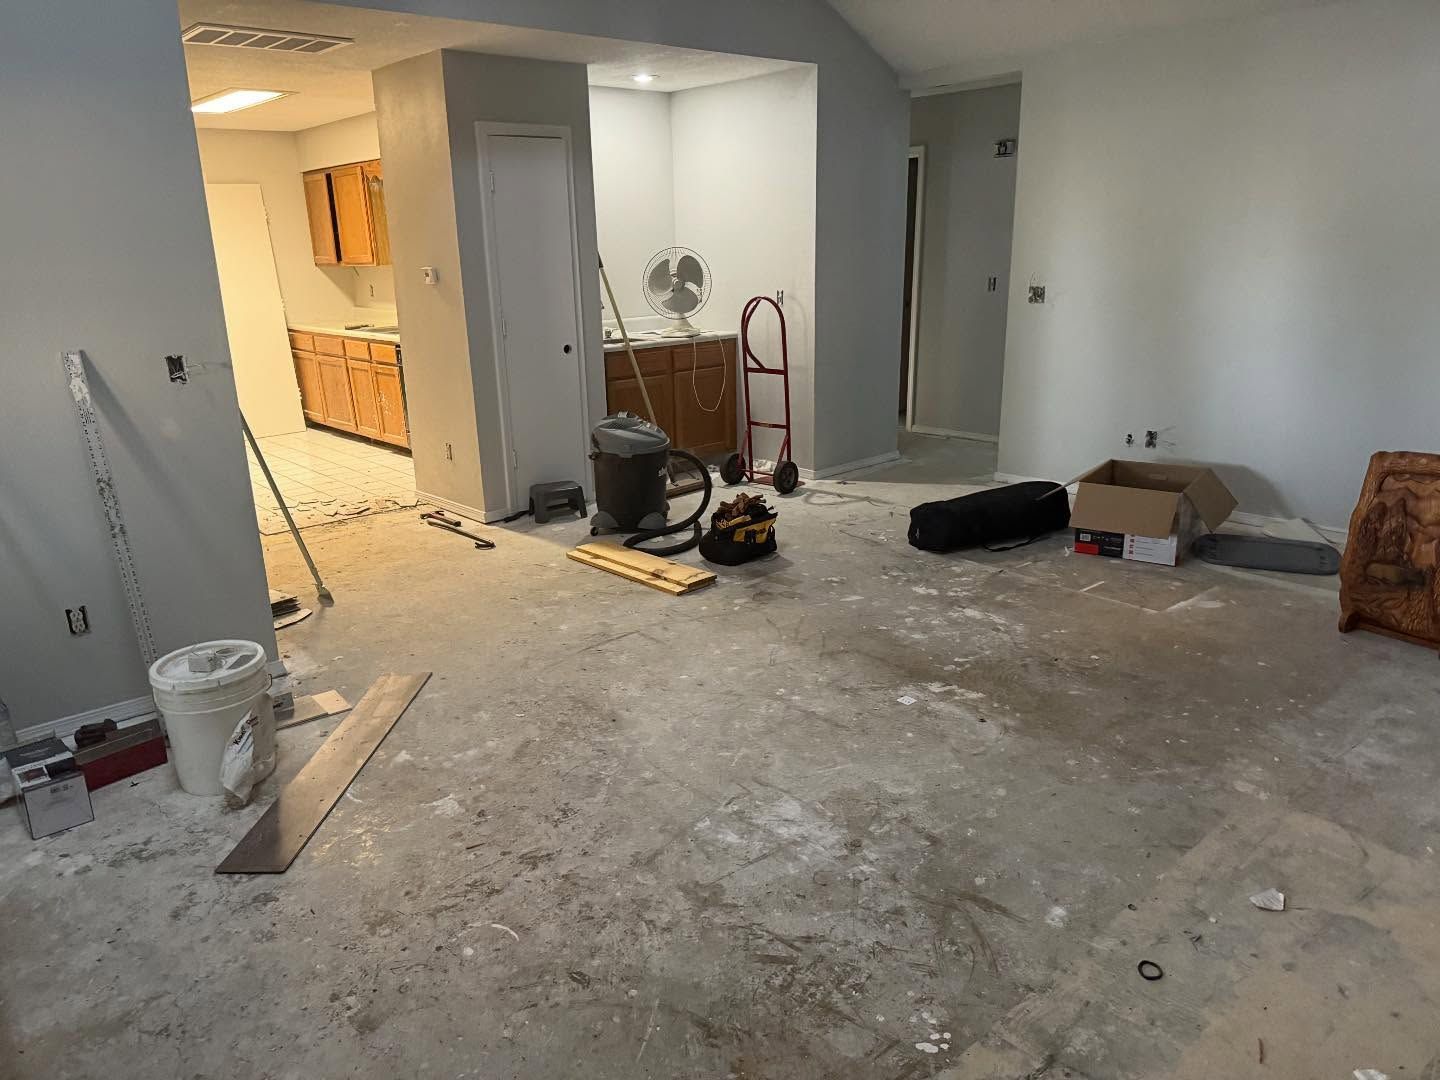
How Structural Assessment Prevents Mid-Project Problems
When load-bearing walls are removed or relocated, structural assessment determines whether additional support is required to prevent sagging ceilings and cracked drywall after finishes are complete. Older foundation settling common in Springfield-area neighborhoods often requires wall adjustments and moisture control during renovation to address uneven floors and out-of-plumb framing that complicate cabinet installation and door operation.
Once subcontractors complete rough-in work and inspections pass, you notice electrical outlets positioned for modern appliance loads, plumbing that delivers consistent pressure without rattling pipes, and HVAC systems that condition renovated spaces without overworking existing equipment. Finishes applied over properly sequenced rough work last longer because they're not compensating for structural or mechanical deficiencies hidden behind drywall.
The two-person core crew at Stronghold Structures manages subcontractor quality through direct oversight, ensuring electrical, plumbing, and HVAC installations meet standards before closure. Change orders are documented before additional work begins, preventing the scope creep that turns fixed-price estimates into cost overruns.
Common Questions About Renovation Projects
Homeowners approaching interior renovation want to understand how existing conditions affect scope, what permits involve, and how long the work disrupts daily routines. These answers address the practical concerns that shape project planning.
What structural issues are common in 1960s to 1990s Missouri homes?
Foundation settling creates uneven floors and out-of-plumb walls that require adjustment before finishes are installed, while electrical panels often lack capacity for modern loads and plumbing systems need rerouting to accommodate updated layouts.
How does the permit process affect renovation timelines?
Permits are submitted to municipal offices and reviewed on schedules outside contractor control—approval can take days to weeks depending on plan complexity and inspector availability, which is why realistic timelines build in these administrative hold periods.
What happens when renovation work uncovers unexpected problems?
The change order process documents newly discovered conditions, provides cost and timeline estimates for addressing them, and requires owner approval before additional work proceeds, preventing unauthorized scope expansion.
Why does subcontractor sequencing matter for final quality?
Electrical, plumbing, and HVAC rough-in must be completed and inspected before drywall installation because corrections made after closure require tearing out finished surfaces and redoing work at higher cost and disruption.
How is daily cleanup managed during active renovation in Bolivar?
Debris is removed at the end of each work day to maintain safe pathways and minimize dust migration into occupied areas, with larger waste hauled at project milestones to prevent accumulation that impedes progress.
Stronghold Structures coordinates the full renovation sequence with transparent communication about delays, material lead times, and permit hold-ups that affect scheduling. Contact the office to schedule a structural assessment and develop a phased plan that minimizes disruption to occupied spaces.