
Deck Building in Bolivar for properties needing pressure-treated or composite outdoor structures
Frost-line footing depth and ledger attachment determine whether a deck remains structurally sound through Missouri's freeze-thaw cycles or pulls away from the house within five years. Stronghold Structures builds decks with proper footing depth verified per local code, ledger bolting with flashing to prevent water intrusion, and load-bearing framing designed for both live loads and environmental stress. Older homes near Lebanon and Springfield often require ledger flashing installation to stop rim joist rot that develops when water trapped behind the ledger board saturates the house framing.
Construction begins with footing placement below the frost line to prevent heaving, followed by ledger board attachment using lag bolts and metal flashing that directs water away from the house structure. Pressure-treated or composite framing supports decking material with proper joist spacing, and compliant railing installation meets local building code height and spacing requirements.
Arrange an on-site consultation to review lot grading, setback requirements, and permit timeline before construction begins.
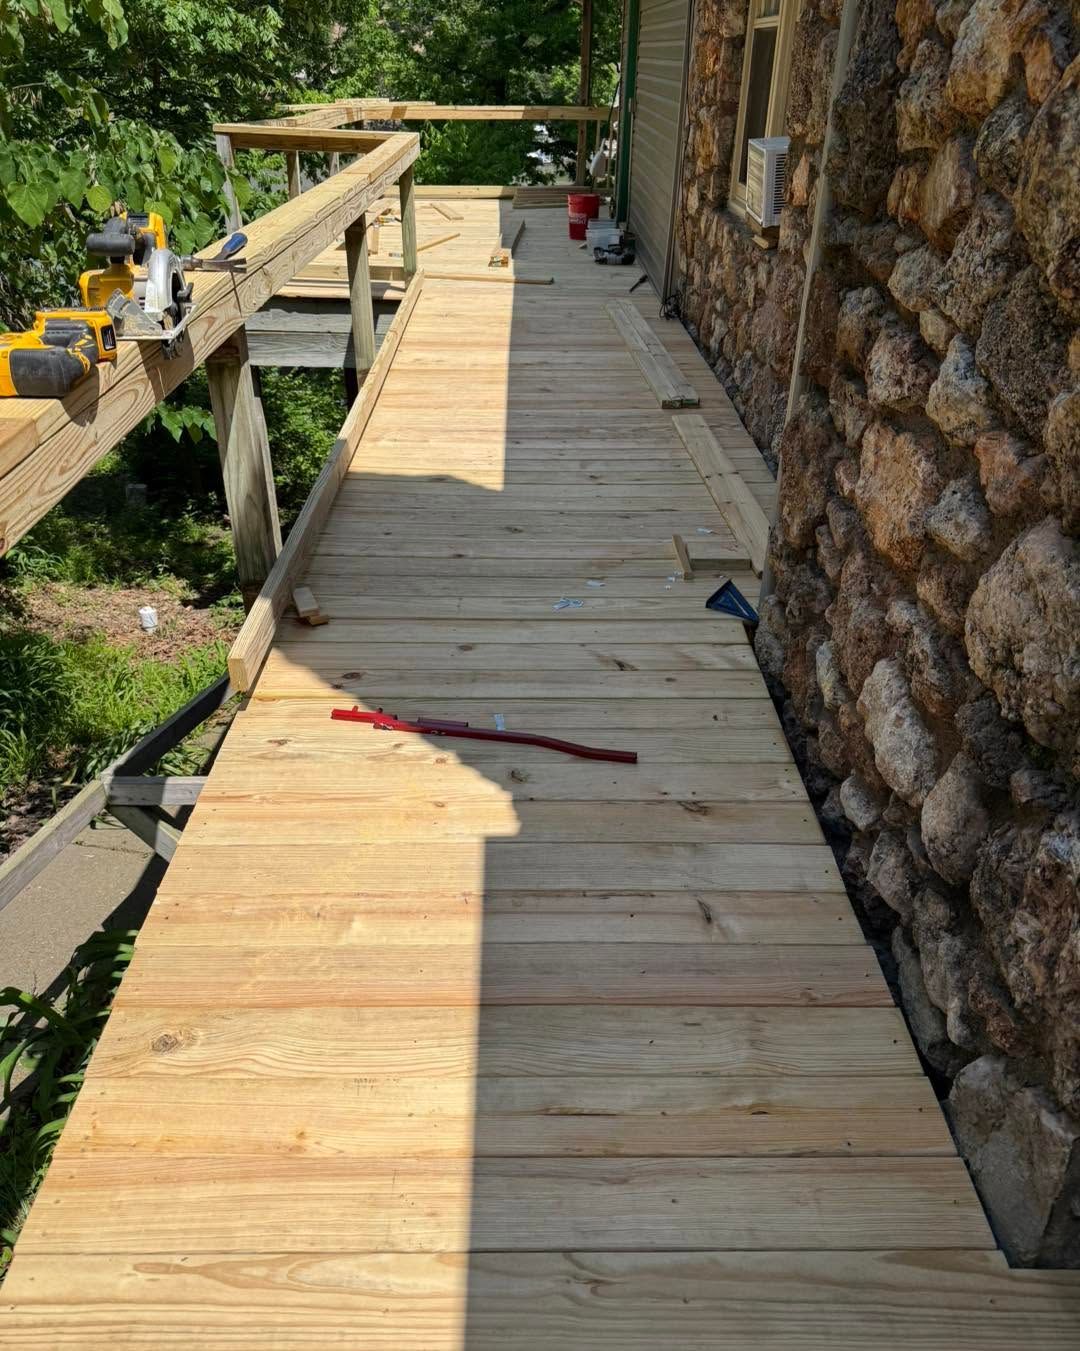
Why Frost-Line Footings and Ledger Flashing Matter
Footings poured below the frost line—typically thirty-six inches deep in this region—remain stable when ground freezes and thaws, preventing the deck from shifting or pulling away from the house. Ledger boards get bolted directly to house framing with metal flashing installed above to channel water over the ledger rather than behind it, which is critical in older homes where rim joists weren't treated for moisture exposure. Deck board spacing accounts for material expansion, with gaps sized based on whether you're installing pressure-treated lumber that will shrink as it dries or composite material that expands slightly in heat.
After construction, you'll have a deck that feels solid without bounce or sway, with railings that meet code and don't wobble under hand pressure. Boards remain evenly spaced as they acclimate to outdoor conditions, and flashing prevents the water staining on siding that indicates trapped moisture behind the ledger. Stronghold Structures handles local building permits in-house, which typically adds two to four weeks to project timeline but ensures the structure passes inspection without compliance issues that delay completion.
Employee crews oversee framing and structural work directly, with specialty trades like electricians coordinated for projects requiring outdoor lighting or outlets. Subcontractor inspections occur at footing, framing, and final stages to verify code compliance before the deck is approved for use.
What Property Owners Usually Ask
Deck construction involves decisions about materials, structural requirements, and navigating the permit process for outdoor structures.
What footing depth does Bolivar building code require?
Local code requires footings extend below the frost line, typically thirty-six inches in this region, to prevent ground freeze-thaw cycles from shifting the deck foundation and compromising structural stability.
How is the ledger board attached to prevent water damage?
The ledger gets bolted to house framing with lag bolts on sixteen-inch centers, and metal flashing installed above the board directs water away from the connection point to prevent rim joist rot common in older homes.
When should composite decking be chosen over pressure-treated lumber?
Composite material resists moisture damage, doesn't require staining or sealing, and maintains appearance longer in high-traffic areas, but costs more upfront than pressure-treated lumber that needs ongoing maintenance.
What does the permit process involve for deck construction?
Permits require site plans showing deck dimensions and setbacks, structural drawings with footing and framing details, and inspections at footing, framing, and final stages before the deck is approved for use.
How long does a typical deck project take from permit to completion?
Most projects span six to ten weeks including permit review time, which typically takes two to four weeks locally, followed by construction that ranges from one to three weeks depending on deck size and complexity.
Stronghold Structures builds decks with structural details and permit coordination that ensure long-term performance. Contact us to discuss material options and obtain a timeline estimate that includes local permit processing.